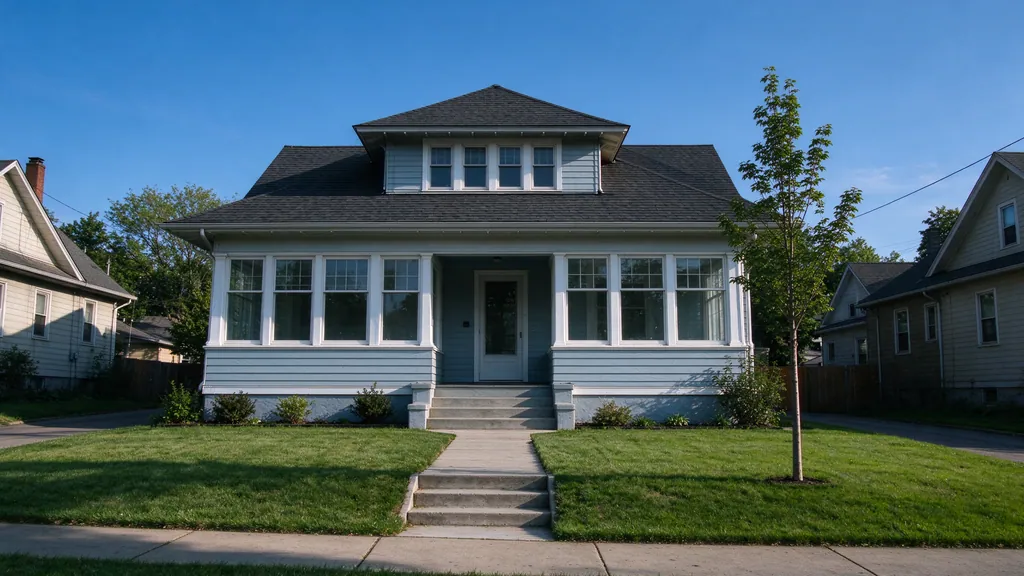
If you live in a story-and-a-half and you’ve been told it needs rewiring, the hardest part is picturing it. How many walls get opened? Do you have to move out? What do you have at the end? This post walks through one example house from the first fuse we switch off to the final record.
At Northloom Minneapolis Knob and Tube, we rewire houses like this across Minneapolis and St. Paul. The house below is illustrative: we put it together to show the method, and it isn’t an account of a specific house, owner or job. Your house will differ in the details, and the tracing is what shows how.
What’s the example house like?
Picture a 1920s story-and-a-half, about 1,300 square feet, with plaster walls, two dormer bedrooms upstairs, a walkable attic behind the knee walls, an open basement ceiling and forced-air heat.
In our example, the owners call for two reasons. A buyer’s inspection on their previous house taught them to check, and an insulation contractor has just declined to insulate the attic until the wiring is settled.
Why a bungalow?
Because it’s one of the most common older house types in south Minneapolis, and its shape makes the method easy to see. In Longfellow and Nokomis, only about 16% of one- to three-unit buildings have two or more stories, so most houses there look a lot like this one from the street.
What happens on the first visit?
We start at the fuse box. We switch each fuse off in turn and record every light and outlet that goes dark. In the example house, tracing finds:
- Original circuits
- Four knob and tube circuits still live, feeding the upstairs bedrooms, the living and dining rooms and the front porch.
- Later wiring
- A 1950s kitchen on cloth-covered cable, spliced into an original run in the basement.
- Modern circuits
- A bathroom rewired in a later remodel.
- Conditions
- One 25-amp fuse on a 15-amp circuit, and attic runs partly buried in old loose-fill insulation that is not vermiculite.
We correct the oversized fuse that day.
What goes into the written scope?
In the example, the scope covers a whole-house rewire:
- Every original and cloth-cable circuit replaced
- A new breaker panel with room for arc-fault and ground-fault protection
- New kitchen small-appliance circuits
- More outlets in each room
- A list of openings by room, closed and left ready for paint
- The permit and both inspections
For a house like this, our typical range for a whole-house knob and tube replacement is $12,000 to $36,600, before panel work and wall finishing. Where a real house lands depends on its circuit count, access, plaster and panel, so we price yours from its own traced circuit list.
Who gets the permit, and what does it cost?
The example house is in Minneapolis, so the request goes to the Minnesota Department of Labor and Industry before work starts. Getting it in place is part of the job. For about 20 circuits in an existing one-family home, the state fee is $191, or $226 with a new service.
How does the new cable get to each room?
Through the attic and basement, which is why story-and-a-half houses open so few walls.
- First floor
- We bring cable up from the open basement ceiling through the bottom plate into each wall, opening the wall only where a new box goes.
- Upstairs
- We run cable through the knee-wall attics and drop it into the dormer bedroom walls.
- Ceiling lights
- We feed first-floor fixtures from the floor above, through the knee-wall spaces.
- Kitchen
- New small-appliance circuits come up from the basement into the counter walls.
The family in the example stays home. We work on one room at a time, keep the furnace on a working circuit, and close or cover openings each evening.
What happens at the inspection and the switch-over?
The inspector sees the new wiring before any opening closes. Then we patch the openings to the agreed finish. We bring new circuits live one at a time and install the new panel at the end, so the new circuits land on it directly. We disconnect each original circuit at its source, test it dead, and pull out the exposed attic and basement runs.
What do the owners get at the end?
After the final inspection, the owners in the example receive:
- A circuit list and a typed panel directory
- A list of what was disconnected and how it was tested
- The permit and inspection dates
The insulation contractor uses that record to go ahead, and the owners, who heat with Xcel gas, apply for the insulation rebate.
What would living through it feel like?
In a house like this, you’d mostly notice short outages as each circuit is switched over, a few days when furniture is pulled from particular walls, and some dust in the rooms being worked on. In the example, the dormer bedrooms are back on new circuits early, and the kitchen loses outlets for part of one day. Heat stays on throughout.
How would it change for my house?
The sequence stays the same; the details move. A two-story house with radiators would route through closets and stacked walls, with more openings between floors. A duplex would be traced and scheduled unit by unit. Vermiculite in the attic would stop attic work until it’s tested. The guide to how replacement works covers those variations. Questions about your own house: (612) 509-6597.