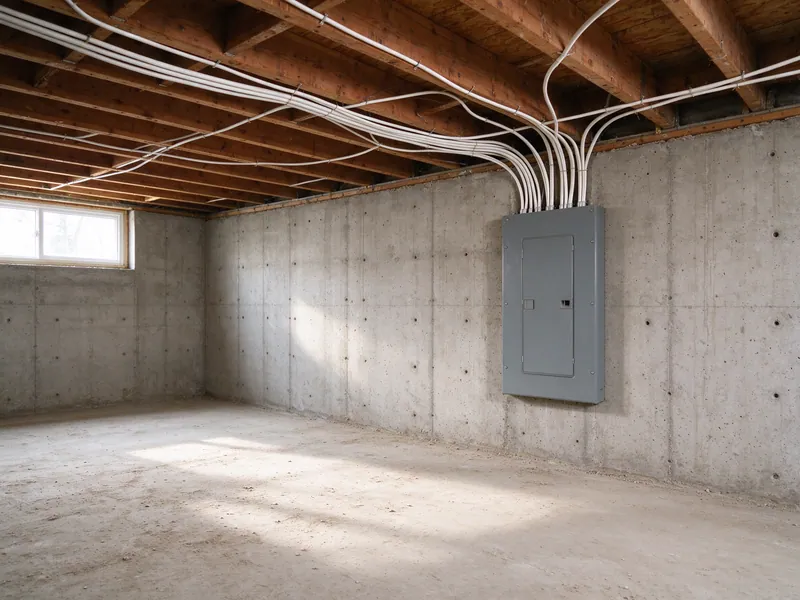
You’ve decided the knob and tube has to go, and now you’re picturing torn-open walls and weeks without power. It’s rarely like that. In most houses the job follows the same order: we trace every circuit, write a scope, get the permit in place, run new grounded cable through the spaces your house already has, have it inspected before anything is covered, switch circuits over one at a time, and finish with a final inspection and a written record.
At Northloom Minneapolis Knob and Tube, we replace knob and tube across Minneapolis and St. Paul. The details change with each house, but the order doesn’t, and this guide walks you through each step so you know what’s coming.
What are the steps, start to finish?
| Step | What happens | What it means for you |
|---|---|---|
| 1. Trace | Every circuit matched to its rooms and identified | Walls stay closed; a short visit |
| 2. Scope | Circuits to replace, openings, patching and panel work, in writing | You approve the plan and the price |
| 3. Permit | Request for inspection filed | Nothing for you to do |
| 4. Route and rough-in | New cable run, boxes set | The rooms you’re using shift day by day |
| 5. Rough-in inspection | Inspector sees the new wiring before it’s covered | Openings stay open until then |
| 6. Close up | Openings patched to the agreed finish | Dust contained, rooms handed back |
| 7. Switch-over | Devices installed, circuits brought live one at a time | Short, planned outages |
| 8. Final and record | Final inspection; written record and panel directory | You keep the record |
You’ll be living with steps 4 through 7. The rest happens mostly out of your way.
How do you figure out what needs replacing?
We trace. We switch each fuse or breaker off in turn and write down everything that goes dark. We identify the wire on each circuit as original, cloth-covered or modern, follow the exposed runs in your attic and basement, note every splice, and test the original circuits. Nothing gets opened. The guide to whether knob and tube is still active explains this step in detail.
What will the written scope tell me?
It turns your circuit list into a plan you can approve.
- Circuits
- Which original circuits we replace, and the new circuits laid out for each room.
- Openings
- Where walls will be opened, room by room, and why.
- Patching
- The finish each opening is closed to.
- Panel
- Whether your panel or service changes.
- Schedule
- Working days, and when the inspections fall.
Who handles the permit?
Getting the permit in place is part of the job, and there’s nothing for you to file. In Minneapolis, the Minnesota Department of Labor and Industry issues the permit and inspects; in St. Paul, the city’s Department of Safety and Inspections does. The request is filed at or before the start of work. A typical Minneapolis rewire of 15 to 30 circuits in a one-family home carries a $191 state fee. The permit guide has the details.
How does new cable get into finished walls?
Through the hollow spaces your house already has.
- From the attic
- We drill down through the top plate into each stud bay on the top floor.
- From the basement
- We drill up through the bottom plate into the first-floor walls.
- Between floors
- Through closets, chases and walls that stack one above the other.
- Openings
- Where a fire block, brace or header stops the cable, and where a new box goes.
We set new boxes sized for the new cable and devices, since original boxes are often too shallow. Plaster-wall rewiring shows how we cut and patch openings in plaster.
Why do the holes stay open for a while?
Because the inspector has to see the new wiring first. Before any opening is closed or insulation added, the inspector looks at the new cable, boxes and connections. Minnesota’s rules require wiring that will be concealed to be inspected first. So the openings stay open until that visit, and we group the work to keep that window short.
When do the walls get closed up?
Once the rough-in passes. We close openings to the finish you agreed: patched and ready for paint, or left clean for your plasterer. Floors stay covered throughout, and we close or protect openings at the end of each day.
Will I lose power while you switch things over?
Only briefly, and you’ll know when. We install devices and fixtures, then bring new circuits live one at a time. Your house keeps running on its old wiring until each circuit is switched, so outages are short and planned, and your furnace or boiler stays on a working circuit. If the panel is being replaced, it’s usually changed at the end, with the new circuits landing on it directly.
What happens to the old wiring?
We disconnect each original circuit we replace at its source, not just at a switch, and test it dead wire by wire, since hot and neutral often travel separately. We can pull exposed runs from the attic and basement; runs sealed in finished walls stay in place, dead.
What do I get at the end?
The final inspection covers the devices, the panel and the finished work. Then you get your record: a circuit list, a typed panel directory, what was disconnected and how it was tested, and the permit and inspection dates. Your insurer, a future buyer and any insulation contractor will all ask for it.
Does my kind of house change the process?
The order stays the same, but the details shift.
| Your house | What changes |
|---|---|
| Story-and-a-half with an open attic and basement | Most routing from above and below; few openings; a quick switch-over |
| Two or three stories with radiators | No duct chases; closets and stacked walls carry cable; more openings between floors |
| Duplex or triplex | Each unit traced and scheduled separately; per-unit permit fees; common areas on a house panel |
| Finished basement | Fewer basement routes; more openings in first-floor walls |
| Vermiculite in the attic | Attic work waits for testing; routes avoid disturbing it |
What do I need to do?
Not much, but a few things help.
- Before tracing
- Clear paths to the panel, the attic hatch and the basement ceiling; pull together any reports, letters and past records.
- Before work
- Approve the scope; tell residents or household members the schedule.
- During work
- Move small items off the walls being opened each day; keep pets away from work areas.
- After
- Keep the record with your house papers and send copies to anyone who asked for it.
Will my outlets and circuits be laid out differently?
Yes. A rewire replaces your circuits, and it also redraws them. Kitchens get at least two 20-amp small-appliance circuits for the counters, bathrooms a 20-amp circuit with ground-fault protection, laundry its own circuit, and bedrooms and living areas arc-fault protection. We add outlets where your furniture and appliances actually sit. The layout is part of the scope, so you see it before work starts.
How long will all of this take?
The working days depend on your floors, access and circuit count, and the inspections add their own scheduling. The guide to how long a rewire takes explains each factor, and the guide to living at home during a rewire describes what each stage feels like. Questions about your house: (612) 509-6597.