You’ve been told the wiring has to go, and you’re picturing every plaster wall in the house opened up. It doesn’t work that way. Most of the new cable travels through spaces your walls already have.
At Northloom Minneapolis Knob and Tube, we rewire plaster and lath houses across Minneapolis and St. Paul without gutting them. We run new grounded cable through the hollow spaces your house already has, and we open a wall only where the framing blocks the cable or a new box goes.
Plaster changes our method far more than the scope. Your plaster, original trim and built-ins can all stay.
What do you look at before cutting anything?
On the first visit we add a route survey to the circuit tracing every rewire starts with.
- Circuits
- We trace and identify every circuit, so your scope covers the wiring that actually needs replacing.
- Above
- Attic access, height and insulation, which decide whether cable can drop into each top-floor wall.
- Below
- Your basement ceiling: open joists, a finished ceiling or ductwork in the way.
- Between floors
- Closets, chases and walls that stack, which carry cable to the second floor.
- Walls
- Plaster condition, sounding for loose areas, and the trim and built-ins to work around.
You get a written scope that lists the openings expected in each room and what each one is for.
How does new cable get inside a plaster wall?
The stud bays inside a plaster wall are hollow from the bottom plate to the top plate, unless something crosses them. That’s what makes fishing possible.
| Route | How it works | What stops it |
|---|---|---|
| Down from the attic | A bit through the top plate, then cable dropped into the bay | A low attic, deep insulation, or a finished attic floor |
| Up from the basement | A bit through the bottom plate from the basement ceiling | A finished basement ceiling or ducts in the way |
| Between floors | Through closets, chases and stacked walls | Walls that don’t line up from floor to floor |
| Across a wall | Behind baseboards or along a chair rail | Fire blocks and braces inside the bay |
Your house is likely to be a candidate: about 70% of Minneapolis’s one- to three-unit buildings were built by 1939, and most still have plaster on wood or metal lath. Two-story houses lean hardest on the between-floors route. In Uptown, 74.3% of one- to three-unit buildings have two or more stories; in Longfellow, 16.1%. A story-and-a-half house can often be wired almost entirely from the attic knee walls and the basement.
What if my house has balloon framing, metal lath or brick walls?
A few construction details change how we wire a plaster house, and the route survey looks for each.
- Balloon framing
- In many older houses the exterior wall studs run unbroken from the sill to the roof, so a single stud bay can reach from the basement to the attic. That makes some runs easier to fish. It also means the cavity can act as a chimney in a fire, so we seal any opening made through a plate as the code requires.
- Metal lath
- Some houses, and many later repairs, used expanded metal lath instead of wood strips. It’s harder to cut cleanly and needs different tools, so we plan openings more carefully where it turns up.
- Masonry walls
- Brick or block walls, common in basements and some party walls, have no hollow cavity. We run cable on or beside them, or route the circuit through an adjacent framed wall.
- Previous repairs
- Patches of drywall in a plaster house mark where someone opened a wall before, and sometimes where old wiring was already rerouted.
How big are the openings, and where do they go?
Every opening has a reason written in your scope.
- At a block
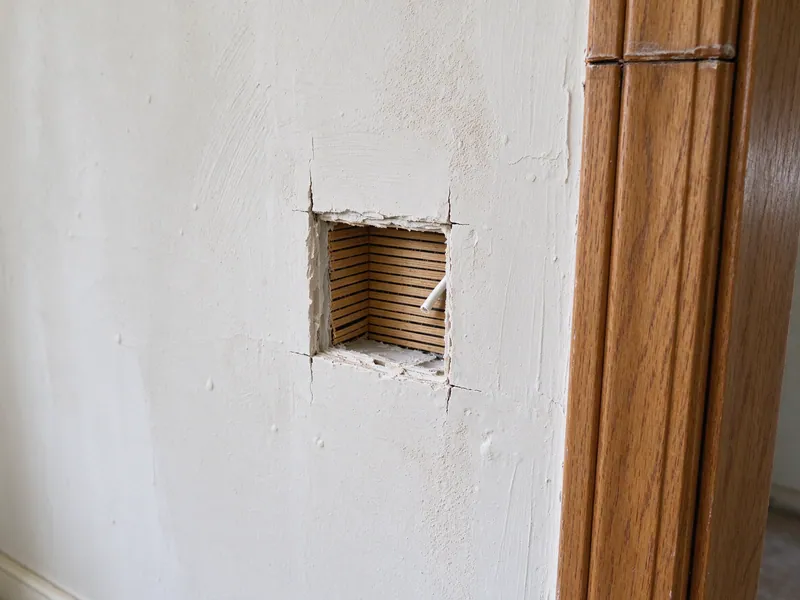
- A small opening where a fire block or brace stops the cable, just big enough to drill through the block.
- At a box
- The opening for a new outlet, switch or light, sized to the box.
- Above baseboards
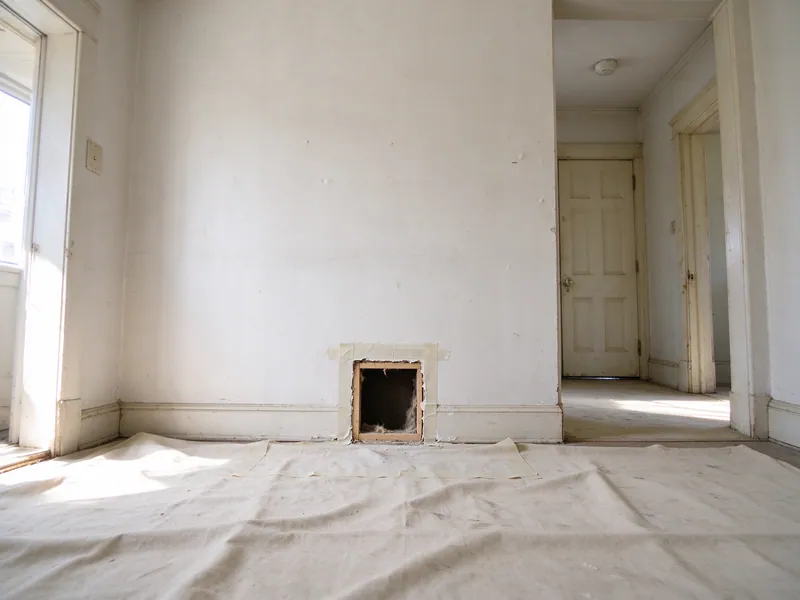
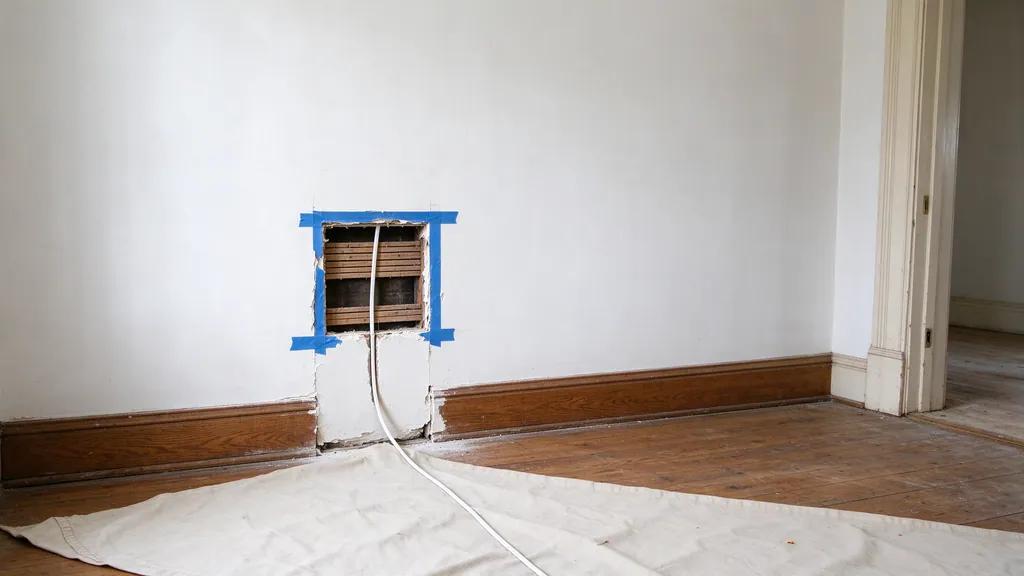
- Where a run has to cross several bays, an opening behind or just above the baseboard hides the patch.
- In closets
- Openings inside closets carry cable between floors where you’ll never see them.
We score and cut openings cleanly instead of breaking them out, cut the lath behind them with a saw, and disturb the plaster keys around each edge as little as we can. That keeps the surrounding wall sound and the patch small.
Who patches the holes, and how finished will they be?
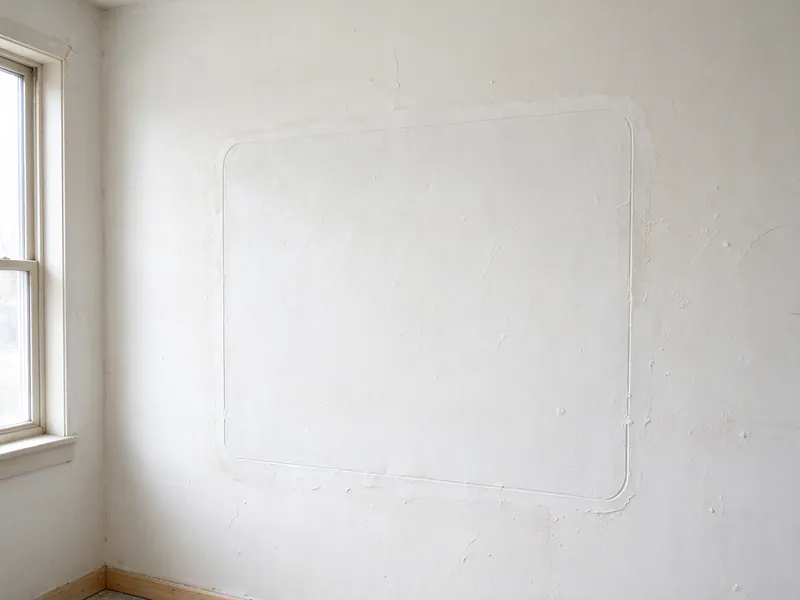
Patching is where rewiring quotes differ most, so your scope names the finish level. A typical electrical scope closes each opening with plaster or a drywall insert and leaves it ready for paint; some owners prefer openings left clean and square for their own plasterer.
| Finish level | What it means |
|---|---|
| Closed and ready for paint | Opening filled, skimmed and sanded flush |
| Left for your plasterer | Opening squared and clean, lath cut neatly, nothing filled |
| Painted to match | Usually outside an electrical scope; named if included |
| Decorative plaster and wallpaper | Restored by a specialist; noted in the scope as excluded |
We contain dust to each opening, cover your floors, and close or protect openings at the end of each day.
Can you work around my trim, cove ceilings and built-ins?
Yes. Original trim, cove ceilings, plaster medallions and built-in cabinets decide where openings can go, and the route survey works around them. We drop cable into a wall beside a door casing instead of through it, feed ceiling lights from the attic instead of through a cove, and place box openings where the trim already breaks.
If your house is in a designated historic district, or you want its finishes preserved exactly, historic-home rewiring adds the extra planning those houses deserve.
Can we live at home while you rewire?
Most owners stay home through a plaster rewire. We move room by room, so furniture comes away only from the walls we’re opening that day, and the rest of the house stays usable. Power to each room goes off while its circuits are switched over, with the furnace and refrigerator kept on a working circuit, and each day ends with openings closed or protected and floors cleaned. The guide to living at home during a rewire describes each stage.
What does rewiring a plaster house cost?
We price it from your circuit list and the route survey. Our typical range for replacing knob and tube in a whole house is $12,000 to $36,600, before panel work and wall finishing, and our typical range for partial replacement is $3,000 to $10,000. The number of circuits matters most, then how many openings your framing forces, then the finish level we agree for patching. An open attic and basement keep openings low; a finished third floor, a finished basement ceiling or walls that don’t stack add both openings and hours. You get a written estimate before work is booked. The cost guide explains the full budget, and the quote comparison guide shows how to compare patching lines across quotes.