Most of your rooms still run on the original wiring, an inspector or an insurer has noticed, and patching it one fault at a time no longer makes sense. That’s when a whole-house rewire is the right job.
At Northloom Minneapolis Knob and Tube, we rewire whole houses in Minneapolis, St. Paul and the nearby suburbs. We take every branch circuit out of service: the original knob and tube, the cloth-covered cable added later, and the ungrounded extensions spliced into both. New grounded cable takes their place, from the panel to every light, switch and receptacle.
If only a few original circuits are left, partial replacement costs less and opens fewer walls. That’s why we never price a full rewire before we’ve traced your circuits.
What happens when we first come out?
The first visit is a survey of your circuits. A home inspection or an insurer’s questionnaire can tell you knob and tube is present. It can’t tell you which runs still carry power or what has been spliced into them.
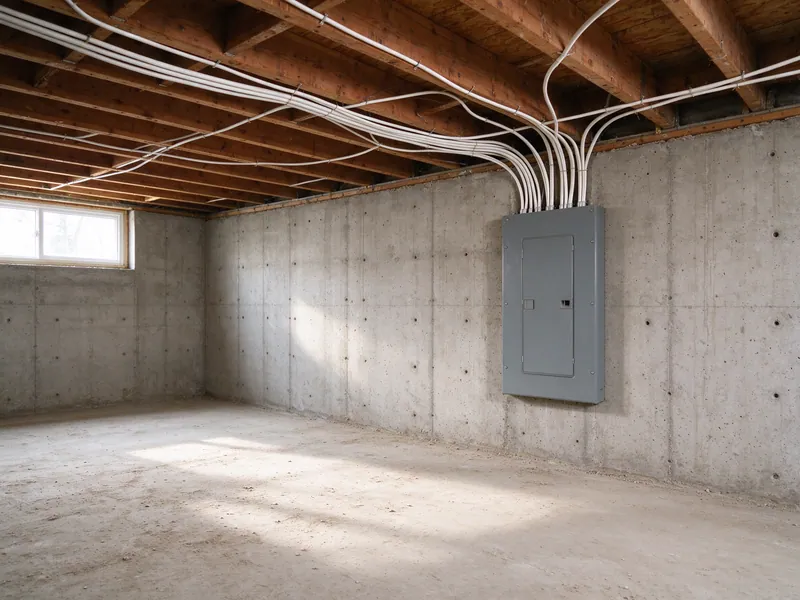
- At your fuse box or panel
- We work out which rooms each circuit feeds and which circuits are still on original wire.
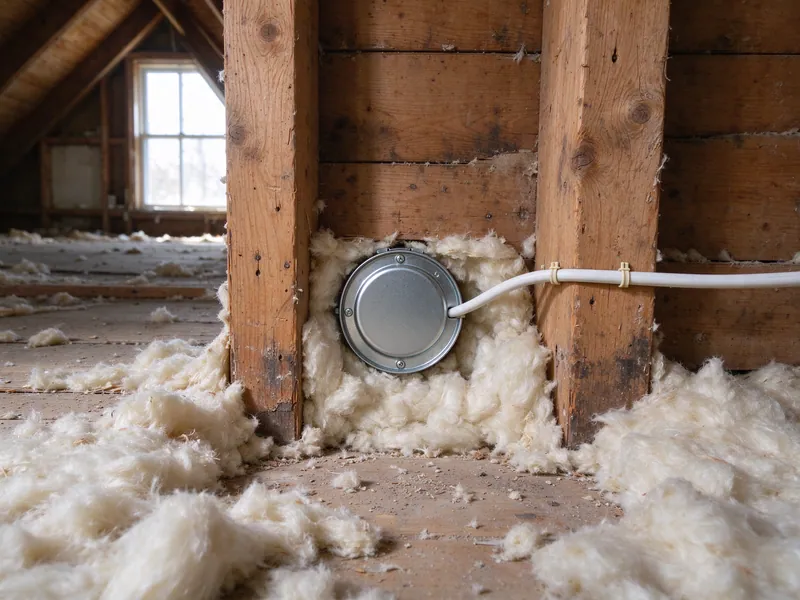
- Attic and basement
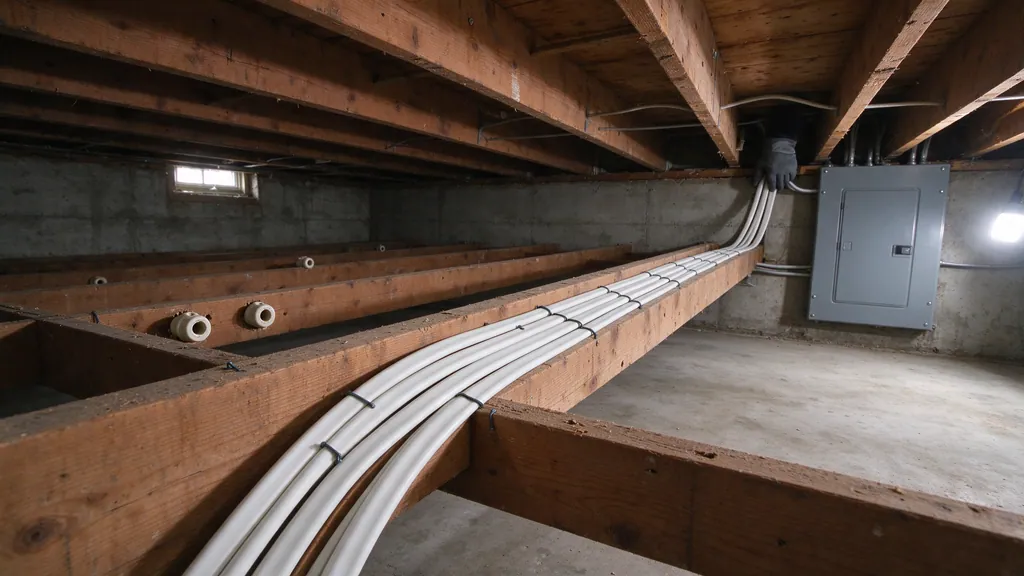
- Then we go up into the attic and down to the basement ceiling, to see the old conductors, any later splices and any insulation lying on top of them.
- Access
- We map the routes new cable can take, because those routes decide how many of your walls get opened.
- What you get
- A written scope: the circuits we’ll replace, the ones we’ll disconnect and the patching the price includes.
If you only need the answer and not the work yet, we do the same survey on its own as a knob and tube inspection.
Why replace the newer wiring too?
Fixing knob and tube one fault at a time keeps the oldest wire in service and adds another splice to it. A whole-house rewire replaces circuits instead: every run from the panel to its devices, whatever it’s made of.
Your house has probably had decades of owners, and their additions stay live unless the rewire takes them too:
- A kitchen outlet added on cloth-covered cable and tied into an attic run
- A basement circuit extended with ungrounded cable from an original one
- A water heater, a bathroom fan or a window air conditioner fed from the nearest old circuit
Each of those joins is a weak point, and most are hidden in an attic, a ceiling or a wall cavity. We treat every circuit the same way, traced, replaced and disconnected at the source, so that afterward you can say nothing original is left energized.
That layering is the norm here, not the exception. Minneapolis property records show about 70% of the city’s one- to three-unit buildings were built by 1939, and the share passes 85% in Powderhorn and Longfellow.
Where will the new outlets and circuits go?
A rewire is when your house catches up with the current National Electrical Code, which Minnesota adopts without amendment. We draw the new layout from the circuit map, room by room, before any cable is pulled.
| Room | What the new circuits include |
|---|---|
| Kitchen | At least two 20-amp small-appliance circuits for the counters, with ground-fault and arc-fault protection |
| Bathroom | A 20-amp circuit for the receptacles, with ground-fault protection |
| Laundry | Its own 20-amp circuit, with ground-fault and arc-fault protection |
| Bedrooms, living and dining rooms, hallways | Arc-fault protection on every new circuit |
| Basement and outdoor receptacles | Ground-fault protection |
Original wiring often fed a whole floor from one circuit, with one or two receptacles a room. We add receptacles where your furniture and appliances actually sit, so extension cords and power strips stop doing the job wiring should. Every receptacle, switch and fixture connects to a grounded circuit, which is what makes a three-prong outlet mean something. The guide to what replaces knob and tube covers cable types and devices.
Will you have to open up my walls?
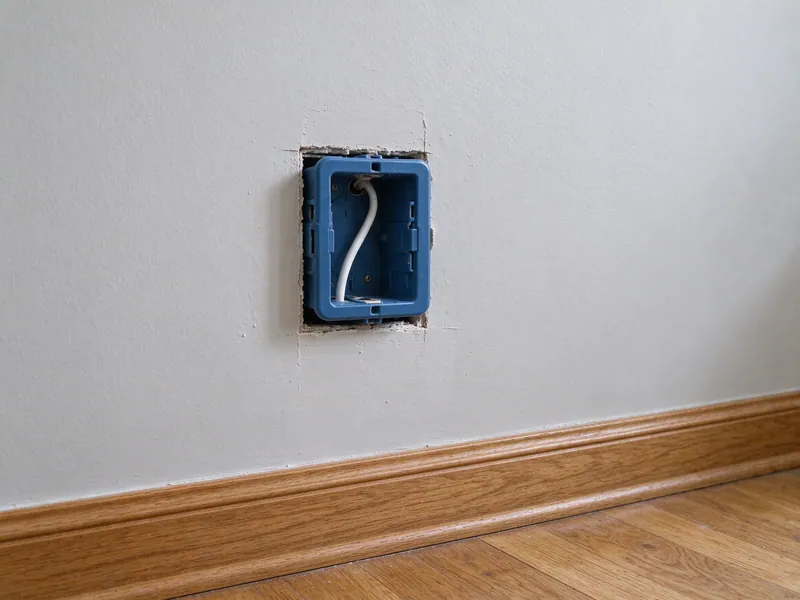
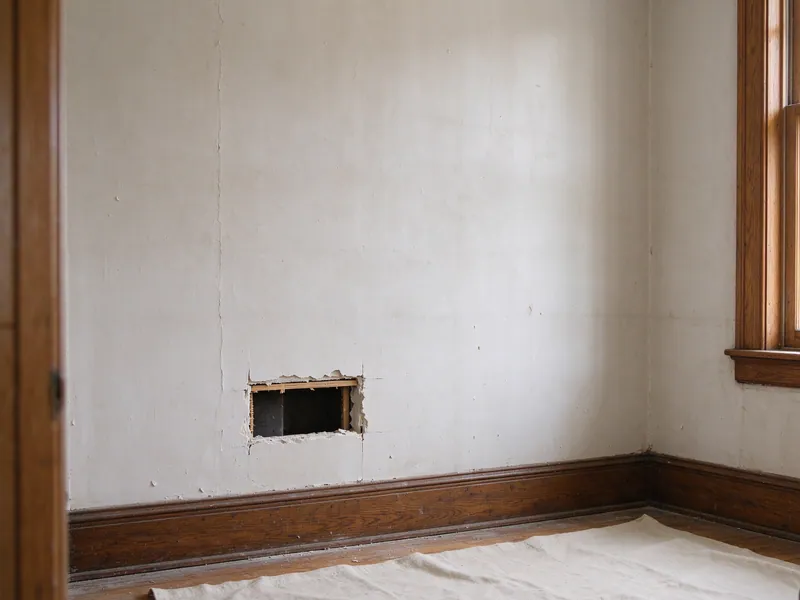
Some, but far fewer than most people expect. We run new cable through the hollow spaces your house already has, and we open a wall only where something inside it stops the cable, or where a new box will sit.
- From the attic
- Above the top floor, we drop cable through the top plate into each stud bay.
- From the basement
- Below the first floor, we bring it up from the basement ceiling through the bottom plate.
- Between floors
- Second-floor runs cross the floor in between through closets, chases and walls that stack. Taller houses need more of this: in Uptown, about three in four of the older homes have two or more stories.
- Where walls open
- At a fire block, a diagonal brace, a header over a door, or the spot for a new box.
Original plaster and lath change how we work more than what we do, and plaster-wall rewiring explains how we plan and patch openings.
Do I need a new panel too?
Usually, yes. The panel is the last thing we change and one of the first things we decide. Arc-fault and ground-fault breakers take spaces, and if you’ll run a range, a dryer, central air or a car charger, you may need a larger service on top of new circuits.
We put new circuits in first and switch them over one at a time, so your house keeps power on its old equipment until the final day or two. A service change brings in Xcel Energy to disconnect and reconnect the meter, and we build that appointment into the schedule. The panel upgrade page covers sizing and location.
Who inspects the work?
That depends on which side of the city line your house sits, not the mailing address.
| Where your house is | Who inspects | Permit fee for a typical rewire |
|---|---|---|
| Minneapolis | Minnesota Department of Labor and Industry | $191 for 15 to 30 circuits in an existing one-family home; $226 with a new service |
| St. Paul | City of Saint Paul Department of Safety and Inspections | $15 a circuit, $85 minimum, $85 for a service, plus a $1 surcharge |
| Other suburbs | The state, or one of the roughly 66 Minnesota cities with their own electrical inspection | Confirmed for your address |
- Before work starts
- The permit request goes in at or before the start of work. Work begun without it carries a state investigation fee on top of the permit.
- Rough-in
- An inspector sees the new wiring before any of it is covered by plaster, drywall or insulation.
- Final
- A second inspection once the devices, the panel and the switch-over are done.
Minnesota’s homeowner permits only cover an owner living in a single-family house, so on most rewires the permit is pulled by the contractor. The permit guide walks through each step.
Who patches the walls, and what isn’t included?
Your written scope says who closes each opening and to what finish: patched and ready for paint, or left clean for your own plasterer or painter. Painting, wallpaper and decorative plaster are usually outside an electrical scope, and we name them either way so you can compare two quotes fairly.
We don’t take on aluminum branch wiring from a later era, low-voltage lighting or data cabling, or a repair to a single old circuit that leaves the rest of the original system in place.
Can we stay in the house while you work?
Most families do. We move floor by floor or room by room and tell you each day’s outages ahead of time.
- Winter
- Your furnace and its blower stay on a working circuit through every stage, which matters in a January that averages 16.2°F.
- Kitchen and bedrooms
- We switch these over early, so cooking and sleeping rooms are back on new wiring first.
- Dust and openings
- We cover floors and close or protect openings at the end of each day.
The guide to living at home during a rewire covers what each stage feels like.
What does a whole-house rewire cost?
Our typical range for replacing knob and tube in a whole house is $12,000 to $36,600, before panel work and wall finishing. Where your house lands depends mostly on how many original circuits are still live, then on access, plaster, the number of stories and the panel. We price your house from its traced circuit list and give you a written estimate before any work is booked. The Minneapolis cost guide breaks a price into its parts, and the cost estimator gives you a range for your house in a couple of minutes.