You own a duplex or triplex, the wiring is original in at least one unit, and you can’t empty the building to fix it. You also may not know which unit’s fuse box feeds the basement lights.
At Northloom Minneapolis Knob and Tube, we rewire duplexes and triplexes in Minneapolis and St. Paul. We trace each unit on its own, find the circuits that cross between units, and schedule the work around the people who live there.
What do you check on the first visit?
A duplex visit is really two or three evaluations, plus one for the building.
- Each unit
- Its panel or fuse box, its circuits, and which are original, cloth-covered or modern.
- Crossovers
- Circuits fed from one unit’s panel that serve rooms or devices in the other.
- Common areas
- Basement, stair, laundry and exterior circuits, and which panel feeds each.
- Service
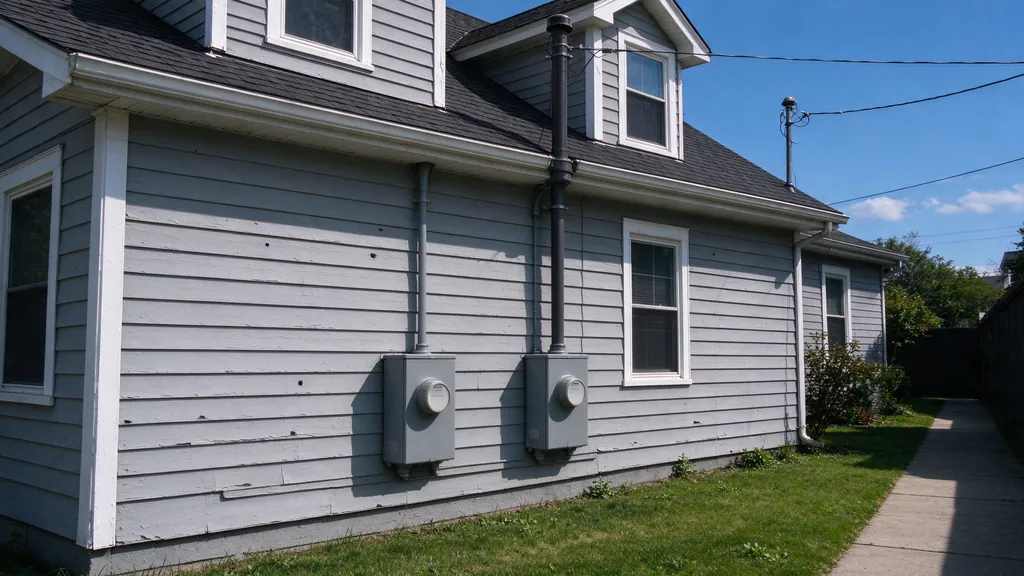
- Meters, panels and the service entrance, and whether your building needs more capacity.
- Your scope
- A written plan for each unit and the building, with a proposed order of work.
You’re in common company. City property records count 10,592 duplex and 963 triplex parcels in Minneapolis, and in Powderhorn alone 1,950 two- and three-unit buildings were built by 1939.
Why doesn’t shutting off one unit’s panel kill all its power?
Because older buildings rarely stay wired the way they started. In a well-wired duplex, each unit’s lights and outlets run from its own panel and meter, and shared spaces run from a house panel. Decades of changes can leave an upstairs bathroom fed from the downstairs fuse box, or a basement washer on the upper unit’s circuit.
| What tracing often finds | Why it matters |
|---|---|
| A circuit from one unit serving rooms in another | One household pays for the other’s power, and shutting off one panel doesn’t de-energize everything in that unit |
| Common-area lights on a unit panel | The basement or stair goes dark when one resident trips a breaker |
| Original circuits in one unit, modern in the other | The scope can be very different for each unit |
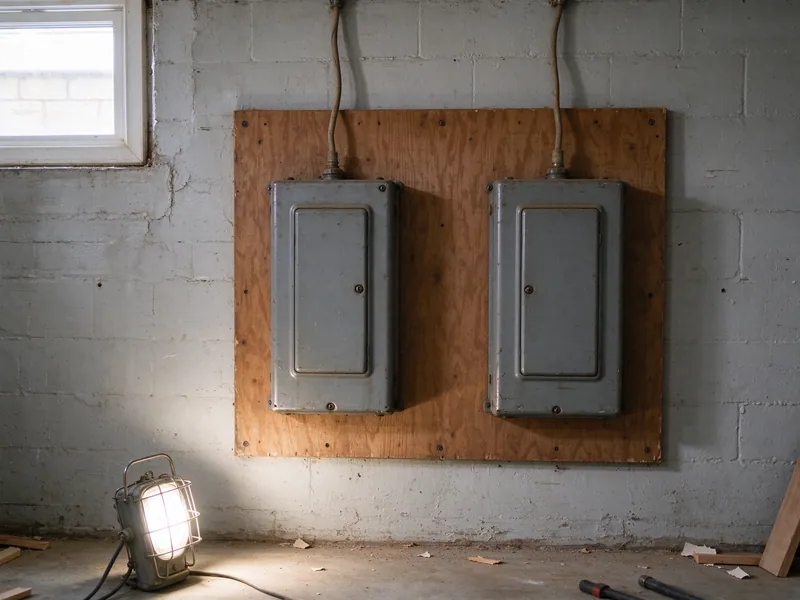
| Two fuse boxes and no room for new circuits | Panels need planning before any new circuit has somewhere to land |
When we rewire, we sort each circuit onto the right panel, so each unit is self-contained and the common areas sit on a house circuit.
Can I use a homeowner permit on my own duplex?
No. Minnesota’s homeowner electrical permits are limited to a deeded owner living in a single-family house. They can’t be used on a duplex or other multi-unit dwelling, even when you live in one of the units.
- In Minneapolis
- The Minnesota Department of Labor and Industry issues the permit and inspects; the request goes in at or before the start of work.
- In St. Paul
- The City of Saint Paul’s Department of Safety and Inspections, at $15 a circuit.
- Fees
- On the state schedule, the flat 15 to 30 circuit fee is per dwelling unit, so a duplex is permitted unit by unit.
Getting the permit in place is part of the job. The permit guide explains the steps.
Can my residents stay while you work?
Most duplex rewires happen with residents at home, and we build the schedule around them.
- One unit at a time
- One household has work days and planned outages while the other carries on as normal.
- Room by room
- Within a unit, furniture moves away only from the walls we’re opening that day.
- Heat stays on
- Furnaces and boilers stay on a working circuit through every stage.
- Each day
- Floors covered, openings closed or protected, and the unit left usable.
You handle notice to your residents under the lease and Minnesota law; we give you the dates and outage windows to put in that notice. The guide to living at home during a rewire describes what each stage feels like for the people living there.
What about the basement, stairs and shared laundry?
Shared spaces are where duplex wiring is most tangled and most often original. Basement lights on porcelain sockets, a stair light switched from both floors, and a shared laundry on whichever circuit was closest are all typical. We trace these circuits to their sources, replace them with grounded cable and move them to a house panel where your building has one, with ground-fault protection in the basement and laundry.
How is a triplex different?
A triplex adds a third household and usually a third floor. The upper unit’s circuits often run the full height of the building, through the units below, so we plan routes through closets and chases in each unit to disturb the people living there as little as we can.
- Vertical routes
- We plan cable for the top unit through stacked closets or a shared chase, so each unit sees as few openings as possible.
- Attic access
- The top unit’s ceilings are fed from the attic, which may be reachable only through that unit.
- Basement
- All three units’ panels and meters often sit in one basement, with the common laundry and storage.
- Order of work
- We often do the top unit first, while the attic is open, then the units below.
How do you find a circuit that crosses between units?
We switch off each unit’s panel in turn and record every outlet, light and appliance that goes dead against that panel. Anything in one unit that dies when the other unit’s panel is off is a crossover. We mark each one on the plan and move it to the correct unit’s panel, or to the house panel if it serves a shared space.
What will my insurer or a buyer want to see?
As a rental owner you need the same written answer a homeowner does, unit by unit. Our record lists each unit’s circuits, what we replaced and disconnected, and which panel now feeds the common areas. In St. Paul, the Truth-in-Sale of Housing requirement covers duplexes as well as single-family houses, so the record helps at sale too. The insurance guide covers what carriers commonly ask, and the TISH guide covers sale reports.
Rental owners here face these questions often. Powderhorn has the most active rental licenses of any community in Minneapolis, 3,619, followed by Northeast with 3,099.
How do you price a duplex?
We price it unit by unit, then for the building. Each unit’s circuit count, the number of crossovers to untangle, whether each unit needs a new panel, whether the building needs a larger service, and how the schedule fits your residents all move the number. Where a unit has only a few original circuits left, our typical range for partial replacement is $3,000 to $10,000, about $750 to $2,500 a circuit, and our typical range for a panel and service upgrade is $2,500 to $7,000. Working one unit at a time takes longer overall than rewiring a vacant building, but it keeps rent coming in. You get a written estimate before anything is booked, and the cost guide explains the per-unit permit math and the other parts of a price.