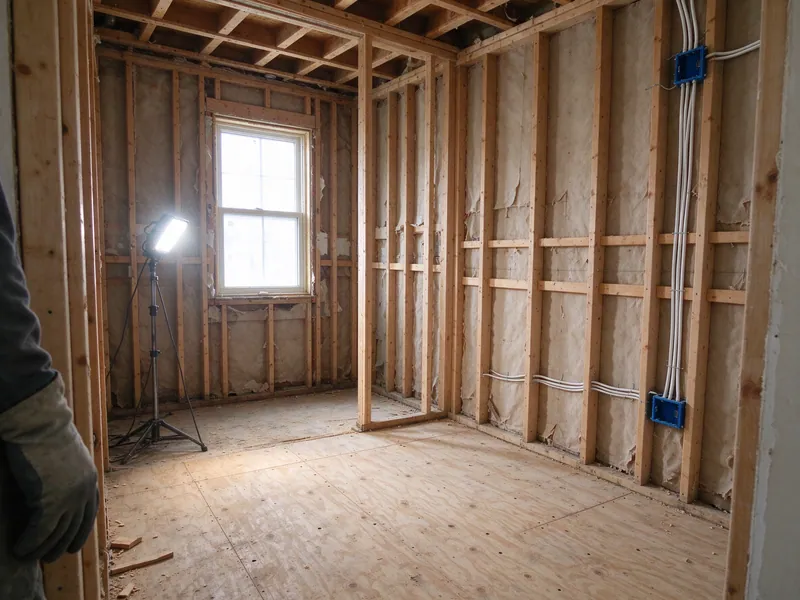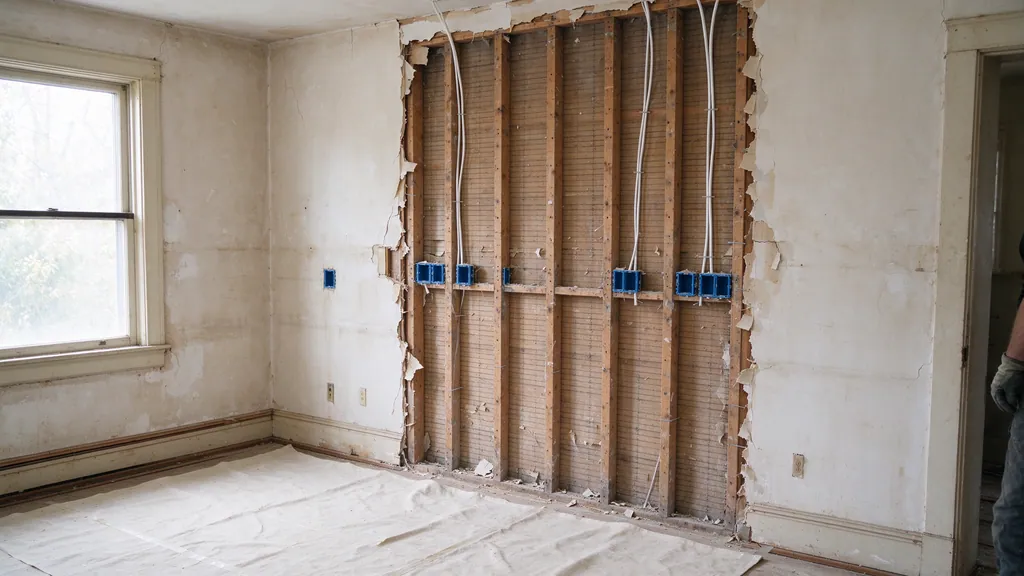
Your crew pulled the plaster off the kitchen wall and found pairs of single wires on porcelain knobs. Now the project is stopped while someone works out whether they’re live, where they go and what the inspector will say.
At Northloom Minneapolis Knob and Tube, we replace knob and tube found during remodels in Minneapolis and St. Paul. When a kitchen, bath or attic project opens walls and finds original wiring, we trace those circuits to everywhere they go before drywall makes the decision for you.
What do you do when you get to the job?
We come while the walls are open, and our first job is to answer one question quickly: what do these wires do?
- In the open walls
- We identify the original runs and test which carry power.
- Back to the panel
- We trace each live run to its circuit.
- Beyond the room
- We find every other room, light and outlet on those circuits.
- Your decision
- A written scope with options: the remodeled room only, the connected circuits, or the whole house while the walls are open.
Why is now the cheapest time to deal with it?
In a finished house, most of the cost of replacing knob and tube is getting cable through closed walls: fishing, cutting openings and patching them. In an open wall, none of that applies. We staple cable to the studs, nail boxes in place, and the rough-in inspector sees everything without anyone cutting a hole.
That makes your remodel the cheapest point to rewire not just the remodeled room but anything whose circuits pass through it. A circuit that feeds a bedroom by way of a kitchen wall can be replaced at its most accessible point and fished only the short distance into the bedroom.
You’re far from the only one. About 70% of Minneapolis’s one- to three-unit buildings were built by 1939, so original wiring behind remodel walls is routine here.
What will the remodel inspector flag?
The rough-in inspection on a remodel covers the new work. Original wiring runs into it in a few predictable ways.
| What the inspector finds | Why it can’t stay |
|---|---|
| New cable spliced into an original run | New work tied to original wiring inherits its age and lack of a ground |
| Original runs in a wall about to be insulated | The code bars concealed knob and tube in insulated hollow spaces |
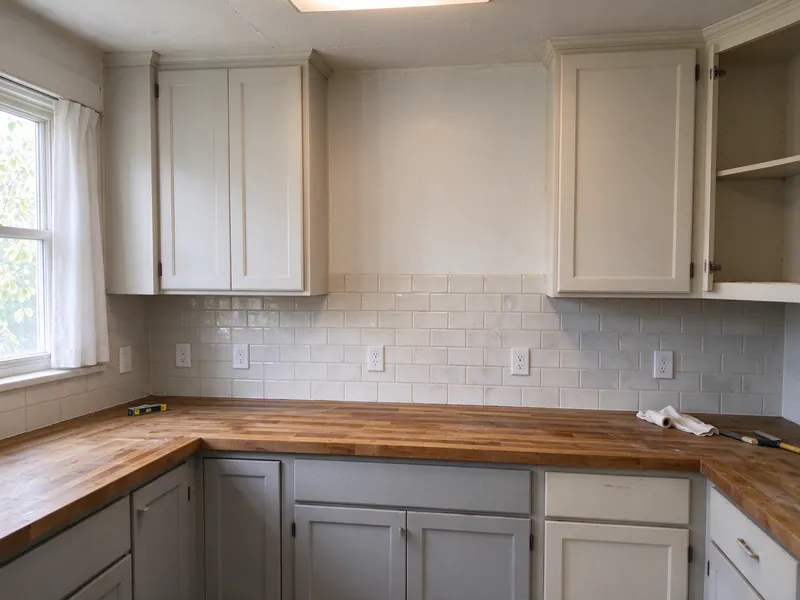
| Kitchen outlets on an original circuit | The kitchen needs its own 20-amp small-appliance circuits with protection |
| A bathroom outlet on a shared original circuit | The bathroom needs a 20-amp circuit with ground-fault protection |
We handle these before the inspection, which keeps your remodel on schedule. In Minneapolis, the Minnesota Department of Labor and Industry inspects electrical work; in St. Paul, the city’s Department of Safety and Inspections does. The permit guide covers both.
How do you fit in with my other trades?
Your remodel already has a sequence, and our work slots into it.
- After demolition
- Tracing and the scope decision, while every wall is open.
- Before plumbing and ducts close in
- New circuits run so they don’t fight other trades for the same bays.
- Rough-in inspection
- Electrical inspected with the walls still open, before insulation.
- After drywall
- Devices, fixtures and the switch-over, then the final.
Your general contractor’s schedule sets the dates. We give them the electrical days and the inspection windows to plan around.
Should I rewire the rooms next to the remodel too?
That’s the hardest question in a remodel. Original circuits rarely stay inside one room: a kitchen circuit may also feed the dining room lights and a back-hall outlet; a bathroom wall may carry the run to the bedroom beyond it.
| Option | When it makes sense |
|---|---|
| Remodeled room only | The room had its own circuit and nothing passes through |
| Connected circuits | Original circuits pass through the remodel to other rooms; we replace each one end to end |
| Whole house while open | Most of the house is still original, and it’s already a job site |
Rewiring only the remodeled room can leave original circuits feeding the rooms around it, sometimes through the very walls being rebuilt. The partial versus full guide explains how to decide, and the mixed wiring guide covers how old and new end up spliced together.
How will the new room be wired?
For what it will be, not what it was. A kitchen gets at least two 20-amp small-appliance circuits for the counters, dedicated circuits for appliances that need them, and arc-fault and ground-fault protection. A bathroom gets its own 20-amp circuit with ground-fault protection. A finished attic or basement gets outlets spaced for living space, with the protection the code lists for bedrooms and living areas. The guide to what replaces knob and tube covers the materials.
I’m finishing my attic or basement. What changes?
Finishing an attic or basement turns unfinished space, where original wiring often runs in the open, into living space with insulated walls and ceilings.
- Attic rooms
- Original runs crossing the attic floor or rafters have to be replaced or disconnected before insulation and drywall cover them.
- Basements
- Knob and tube on the basement ceiling often feeds circuits on the floor above; finishing the ceiling hides it for good, so we trace and settle it first.
- New circuits
- The new room gets its own circuits with the protection a bedroom or living area needs.
What does it cost to handle it during a remodel?
We price it from the circuit list. Work inside open walls is the least expensive electrical work there is; the cost rises with each connected circuit we carry into finished rooms beyond the remodel, and with any panel work needed to hold the new circuits. When the job reaches past the remodeled room, our typical range for partial replacement is $3,000 to $10,000, about $750 to $2,500 a circuit. You get a written estimate for each option before you decide. The cost guide explains why open walls change the math.
The record at the end covers both sides of the remodel: the new circuits in the remodeled room, every connected circuit we replaced beyond it, and each original run we disconnected and removed, with the permit and inspection dates. It goes in your house file with the remodel’s other paperwork.