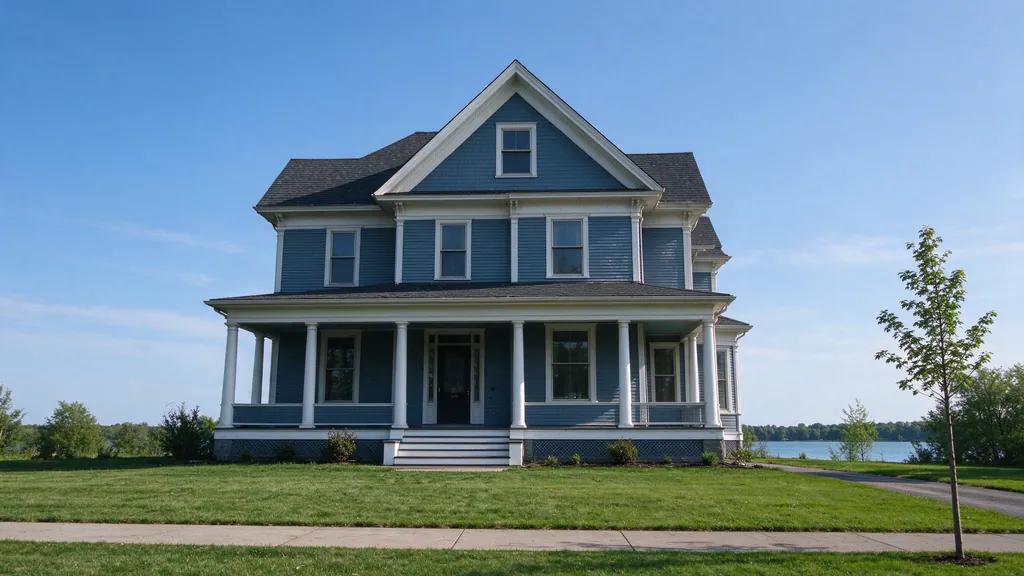
Your house near Lake of the Isles or Bde Maka Ska has three floors, radiators in every room and plaster you don’t want touched. The rooms under the roof still run on knob and tube behind finished knee walls, and nobody has been able to tell you how new cable would get all the way up there.
At Northloom Minneapolis Knob and Tube, we replace knob and tube across Uptown and Calhoun Isles, from the Wedge and CARAG to East Isles, Kenwood and Bryn Mawr. These are some of the tallest houses in the city, many heated by radiators, and we plan your rewire around both.
The answer to “how does the cable get to the top” is almost always a path the house already has. Our route survey finds it before we price the job.
What do you check on the first visit?
The top floor first, because that’s where original wiring usually survives longest. Then we work out how to get there.
- Tracing
- We identify every circuit and check the upper floors closely.
- Vertical routes
- We map closets, chases and stacked walls floor by floor, top to bottom.
- Finish survey
- We note your plaster, woodwork and built-ins, so openings stay clear of them.
- Permit
- The permit goes to the Minnesota Department of Labor and Industry, which inspects electrical work in Minneapolis. Getting it in place is part of the job.
- Top down
- We usually start on the top floor while the attic is open, then move down.
How will new cable reach my third floor without ductwork?
Through whatever stacks: closets above closets, a plumbing chase, or a wall that lines up on every floor. Height and heating type together decide how we route a house here, and both run high. City property records show 74.3% of the one- to three-unit buildings in Calhoun Isles have two or more stories, the highest share of any Minneapolis community, and two-thirds of the pre-1940 homes heat with hot water.
| What your house has | What it means for routing |
|---|---|
| Two or more stories (74.3%) | Upstairs circuits have to cross finished floors |
| A finished third floor | We feed those rooms from the attic spaces behind the knee walls |
| Hot-water heat (66% of pre-1940 homes) | No duct chases; we run cable in closets and plumbing chases |
| Forced air (30%) | Duct chases can sometimes carry cable alongside |
If your closets stack, we can usually carry every upstairs circuit through them, with openings only at the boxes. If they don’t, you’ll need a few planned openings in halls or behind radiators. We find the path before we price the scope, and your boiler stays on a working circuit throughout.
Is my house old enough to have original wiring?
Most likely. Eighty percent of the one- to three-unit buildings here, 3,985 of 4,981, were built in 1939 or earlier, and 99 before 1900. Age alone doesn’t tell you what’s still live, so we trace your circuits to see where original knob and tube remains and where later cable has replaced it.
Can you leave my plaster and woodwork alone?
We plan the openings around them. Many houses here keep original plaster, woodwork and built-ins. Plaster-wall rewiring explains how we cut and patch openings, and historic-home rewiring adds the planning for houses with finishes you want preserved exactly.
My house was split into two units. What does that change?
Mostly the tracing and the permit. Some large houses here were divided into units decades ago. City records count 925 two- and three-unit buildings built by 1939 here, and the community has 2,162 active rental licenses. A converted house usually has panels added for each unit and circuits that still cross between them, which we find and separate.
Minnesota’s homeowner electrical permits can’t be used on multi-unit buildings, so the permit is filed as part of the job. The duplex rewiring page covers how we schedule around residents.
Will a big house need a bigger panel?
Often. A three-floor house usually needs more circuits than a smaller one, and a rewire is the time to plan the panel and service for what you’ll run: kitchen and laundry circuits, a range, air conditioning if you add it, perhaps a car charger. The load calculation sets the service size, and we usually change the panel at the end of the rewire so new circuits land on it directly. A service change brings in Xcel Energy for the disconnect and reconnect. The panel upgrade page covers the steps.
Does the Wedge’s historic designation matter?
Lowry Hill East, often called the Wedge, is one of the city’s designated residential historic districts. Interior wiring is mostly out of sight. For any exterior change, such as a new meter location or service mast, we confirm with the city for your address before we design the job.
Can we keep living in the house?
Usually, yes. Working top down keeps most of a tall house usable. We finish the top floor first while the attic is open, then the floors below follow, room by room. We move furniture away from only the walls we’re opening that day, cover floors, and close or protect openings each evening. New circuits go live one at a time, so your house keeps heat and power on its old equipment until the panel changes at the end. The guide to living at home during a rewire describes each stage.
What does the permit cost for a tall house?
The Minnesota Department of Labor and Industry inspects electrical work here. A rewire of 15 to 30 circuits in an existing one-family home carries a $191 state fee, or $226 with a new service. Tall houses often need more than 30 circuits, which are charged at $12 each; 35 circuits and a new service come to $481. The request for inspection goes in at or before the start of work. The cost guide covers the rest of the budget.
Can I insulate the attic afterward?
Yes, once the wiring is settled. The attic of a two-and-a-half story house is often small, steep and partly finished, which limits both rewiring access and insulation. We confirm the original runs crossing it dead or replace them before insulation goes in. Then Xcel Energy’s insulation rebate can follow: 40% of qualifying attic or wall work, up to $1,200 each, for customers who heat with Xcel gas or electricity. The attic insulation service explains the sequence.